Design
Cabinet design software that knows how cabinets are built
Lay out a room by hand or describe it to the assistant. Every cabinet is modeled as the parts your shop will cut, so the 3D view, the plan and the cut list never disagree.
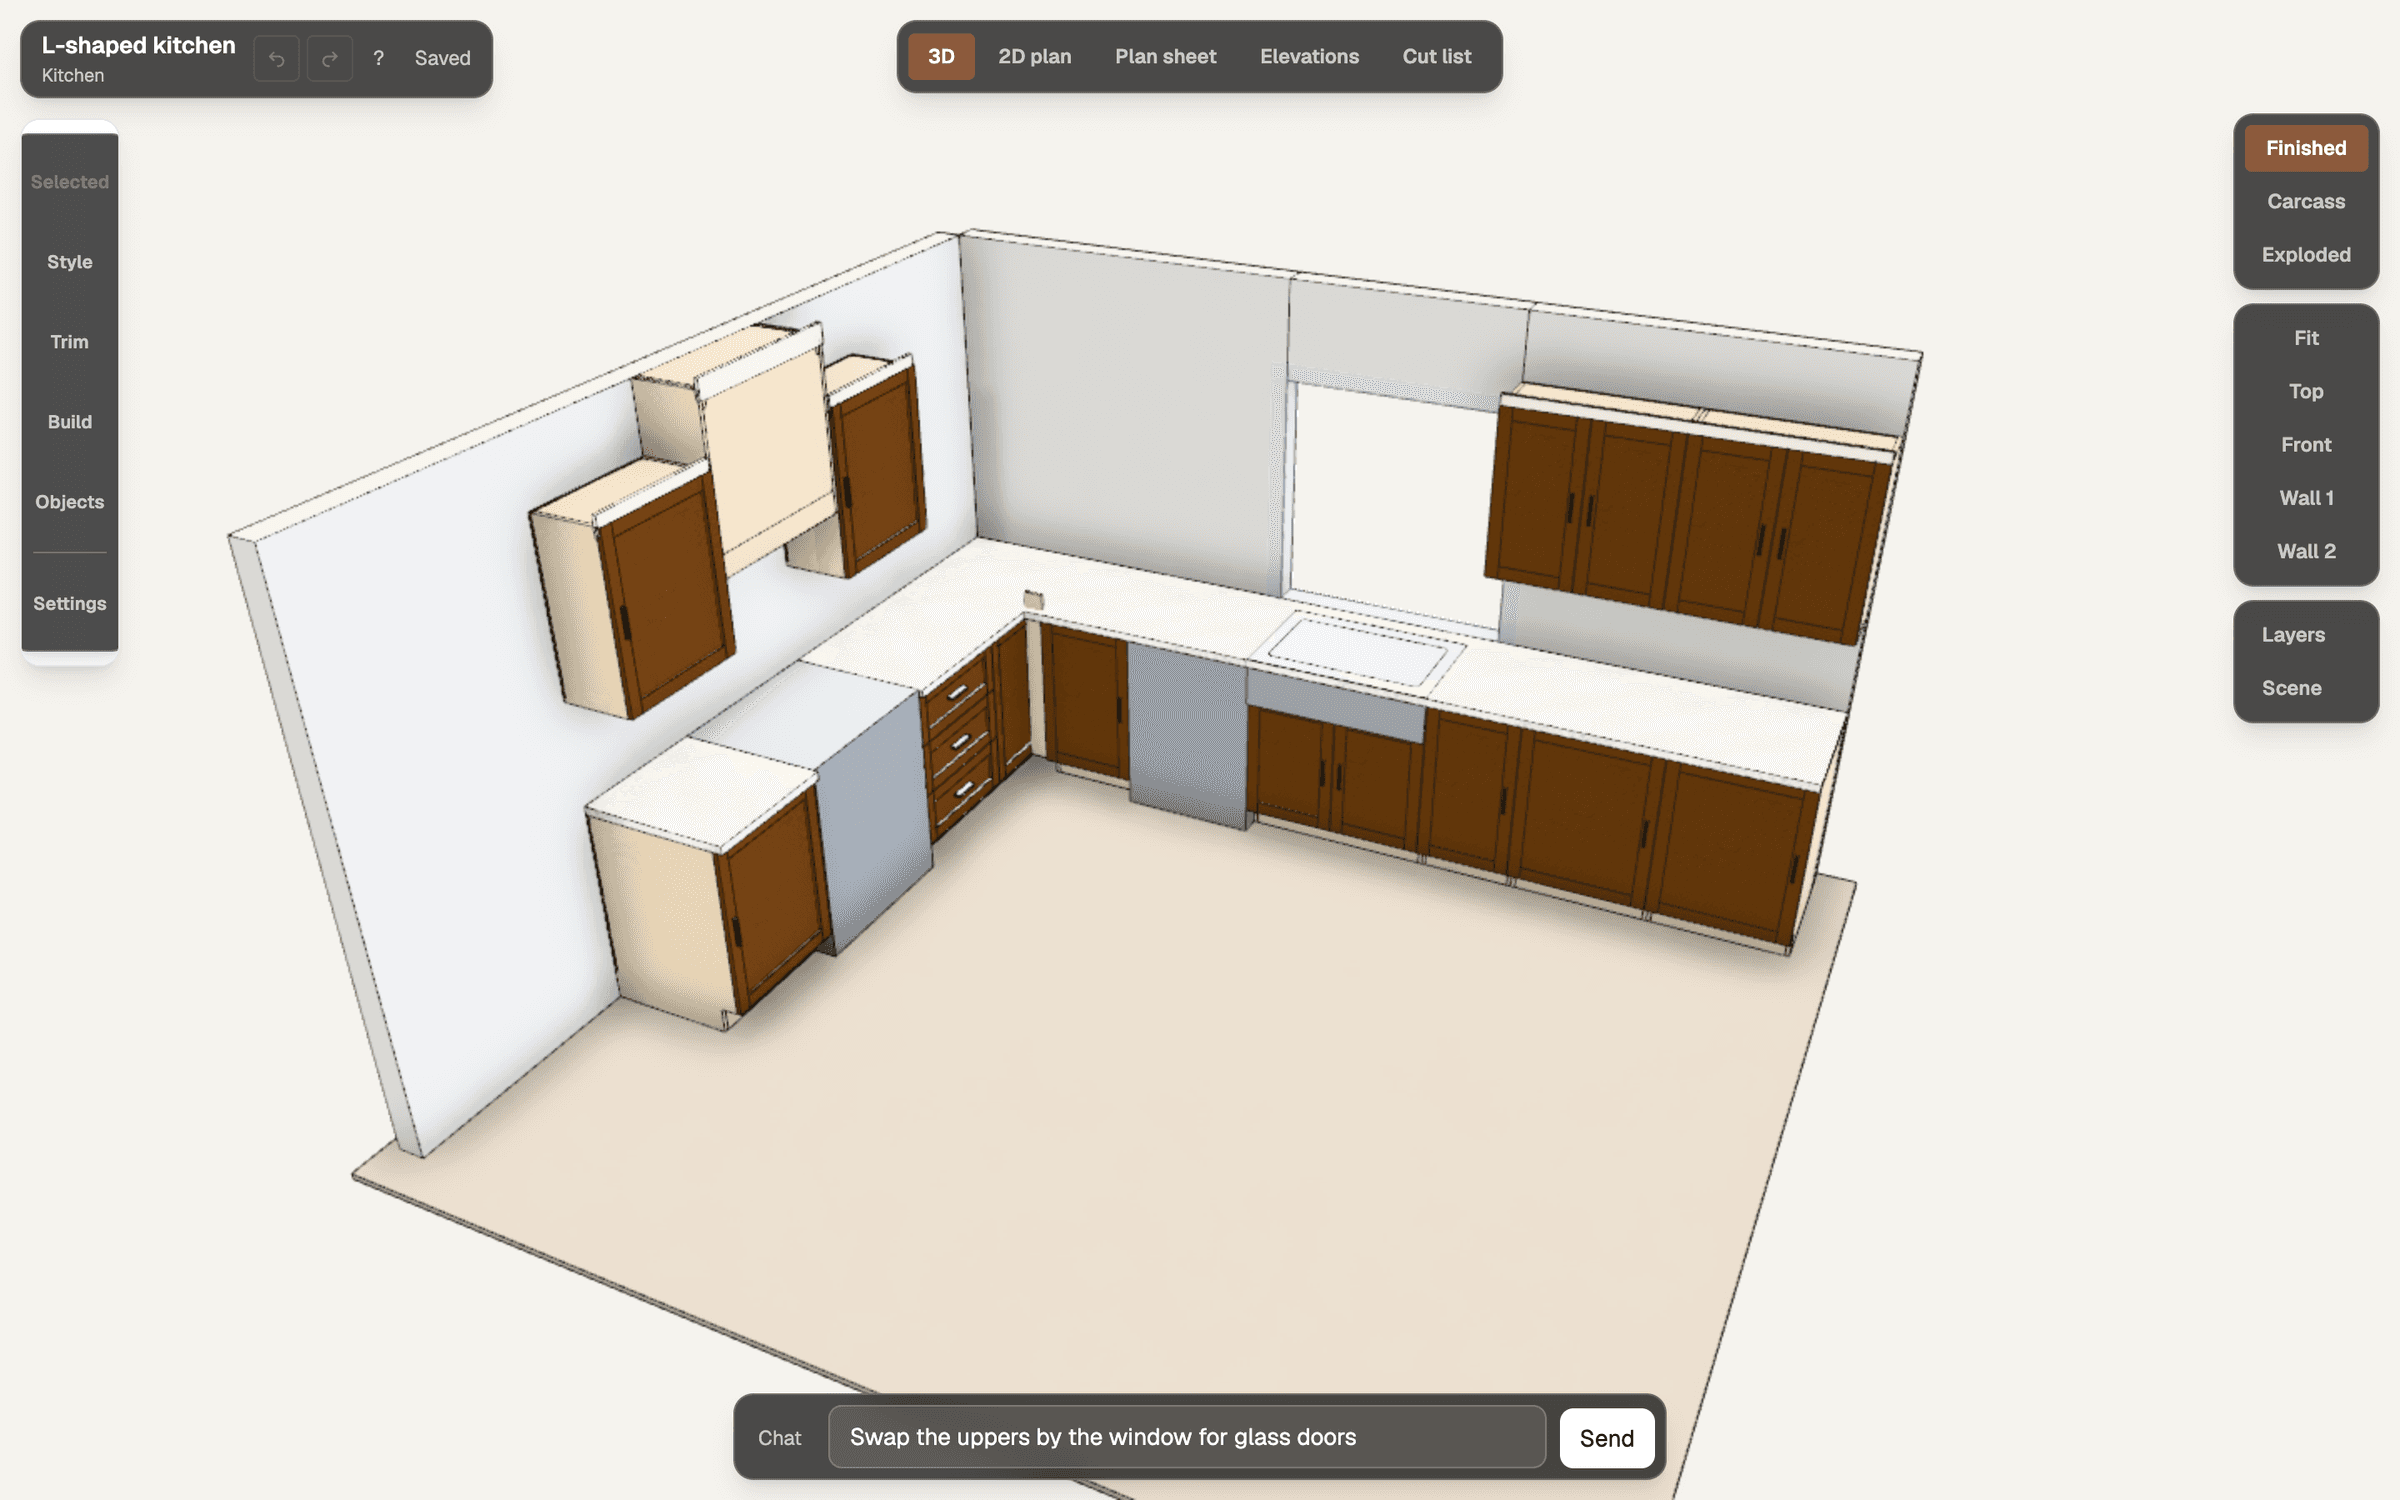
See it on real jobs: eight sample shop packs with elevations, sheet layouts and cut lists.
Lay it out by hand
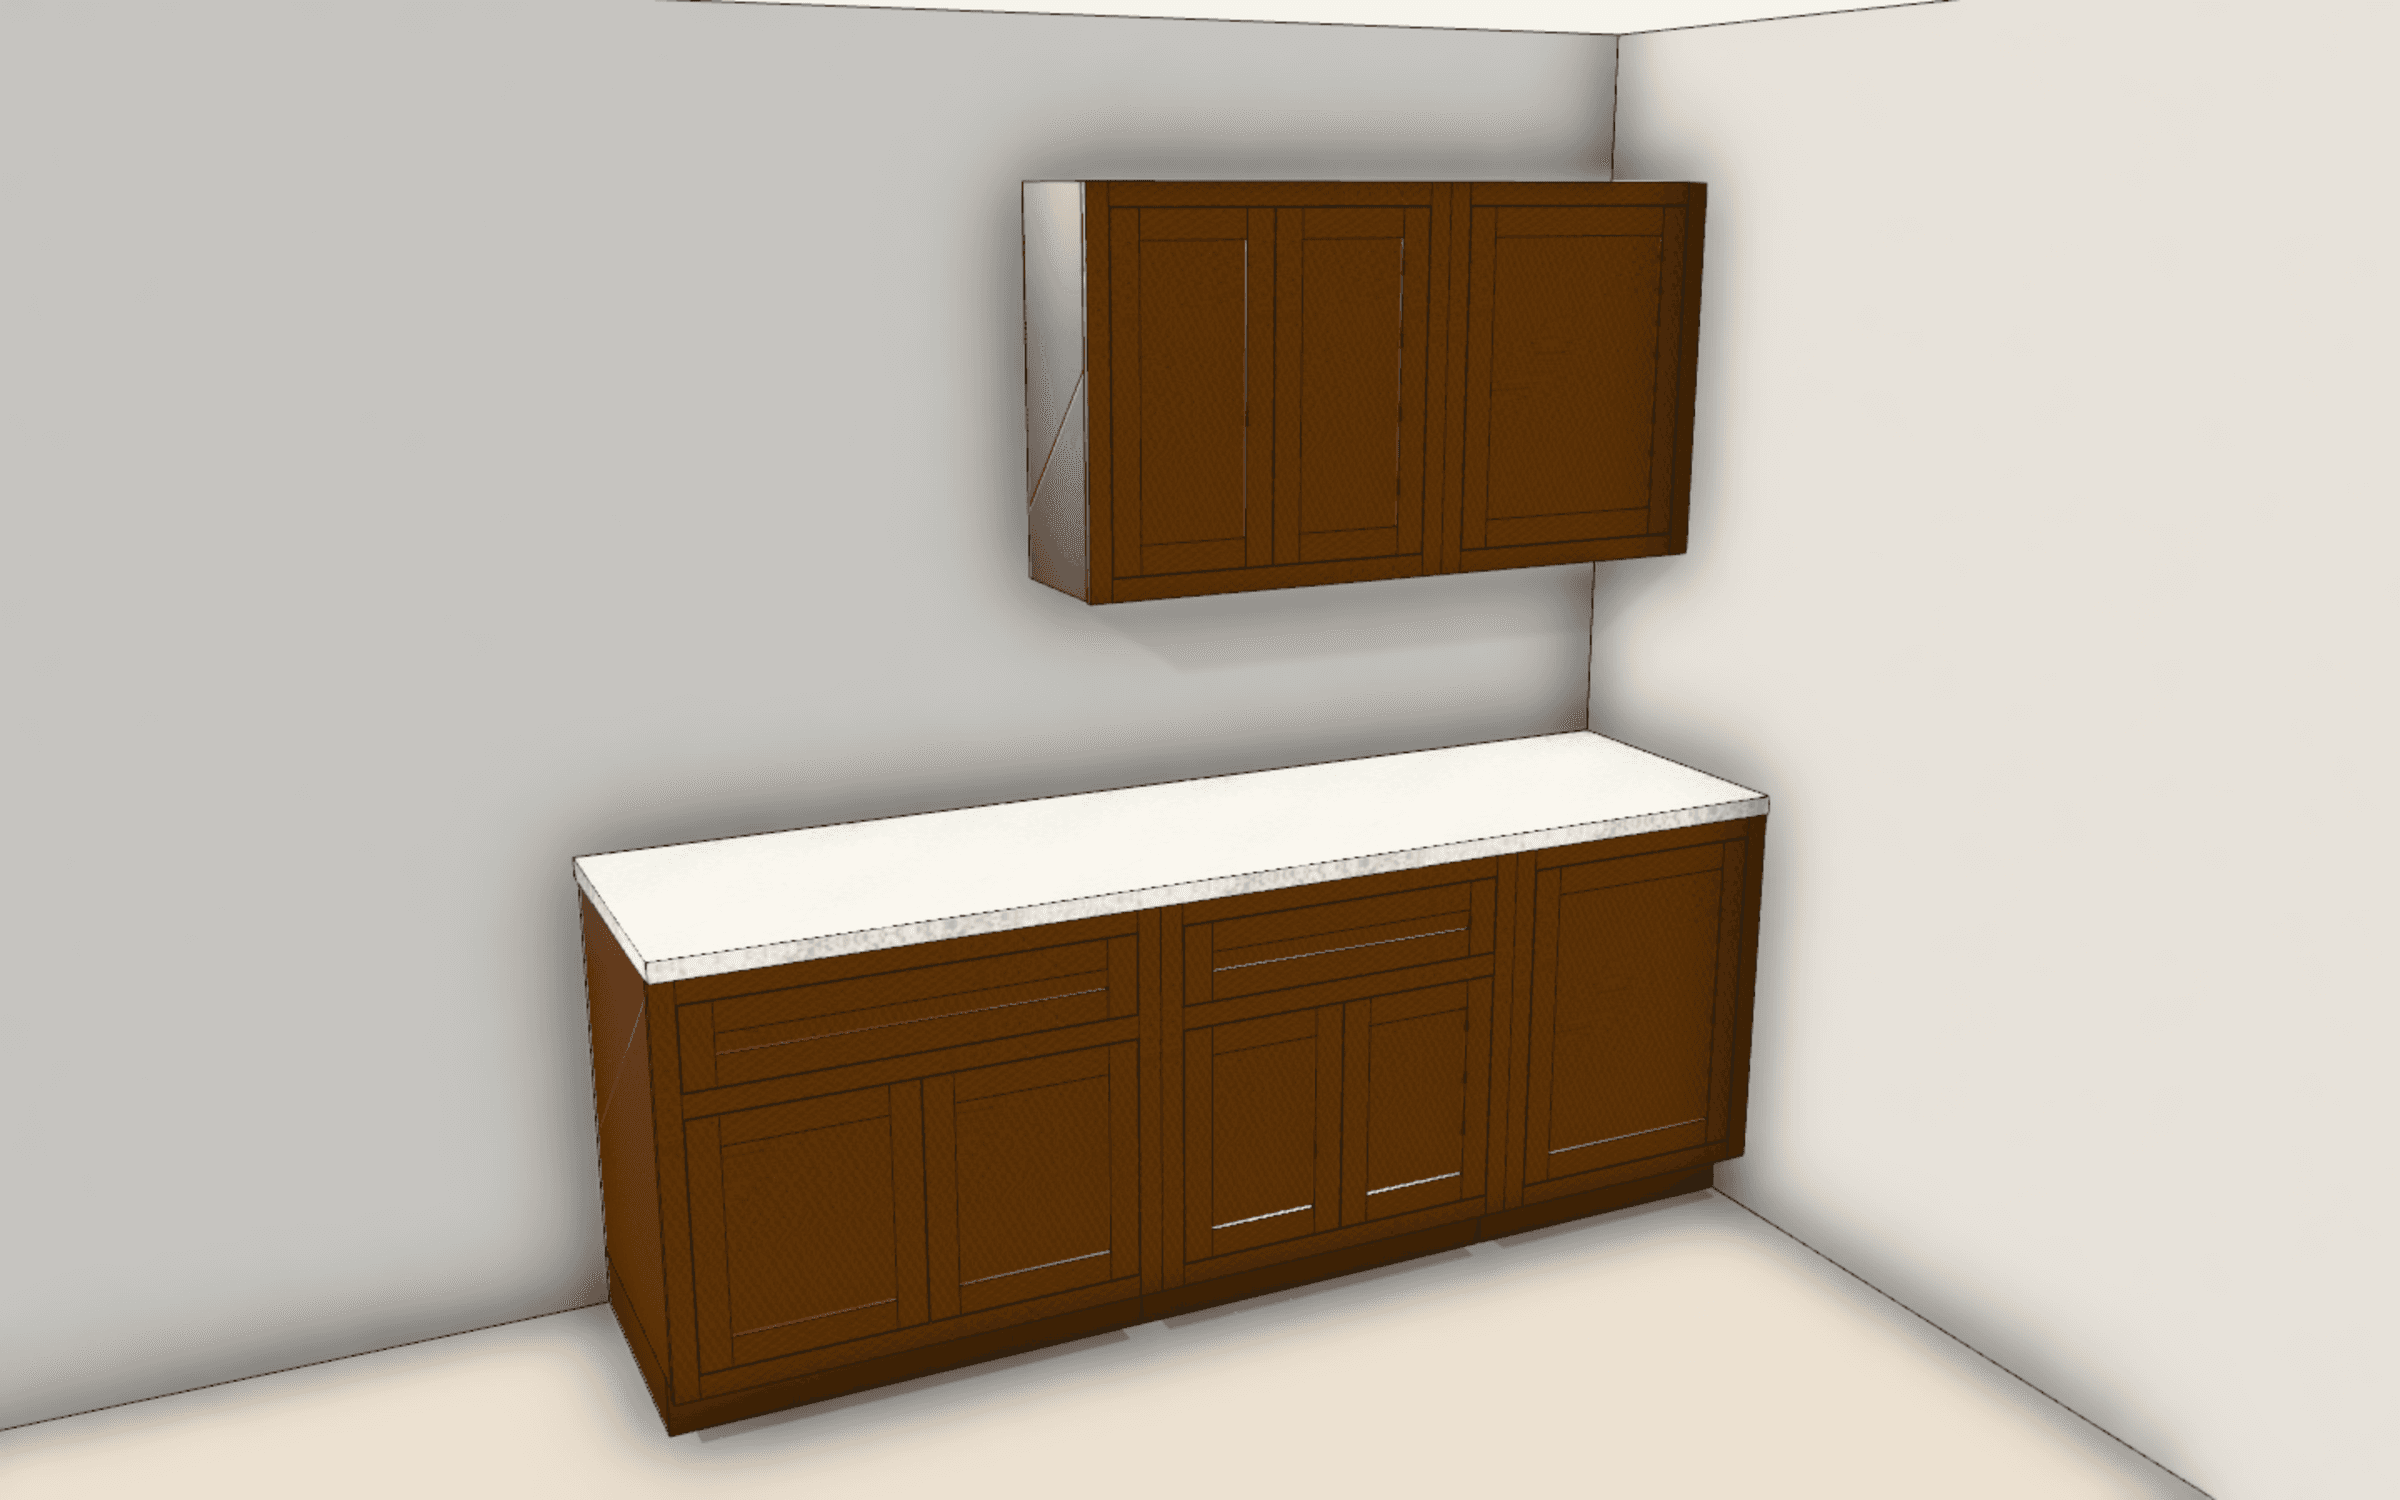
Put runs on walls or in an island, add cabinets by type and width, and drag them where they belong. Pull an edge to change depth or height, type a width when you know it, and press Delete to take one out.
- Base, upper, tall and island runs; stacked and to-ceiling uppers
- Appliances, sinks, windows and doors that runs work around
- Group selection for edits across several cabinets
- A measure tool on the plan
Or describe it
Tell the assistant what you want: “an L-shaped kitchen with a sink under the window” or “make the pantry 24 inches wide.” It proposes the change and you apply or reject it, with undo for each change.
The assistant edits the same model you do, so nothing it builds is a picture you have to redraw.
See it the way each person needs it
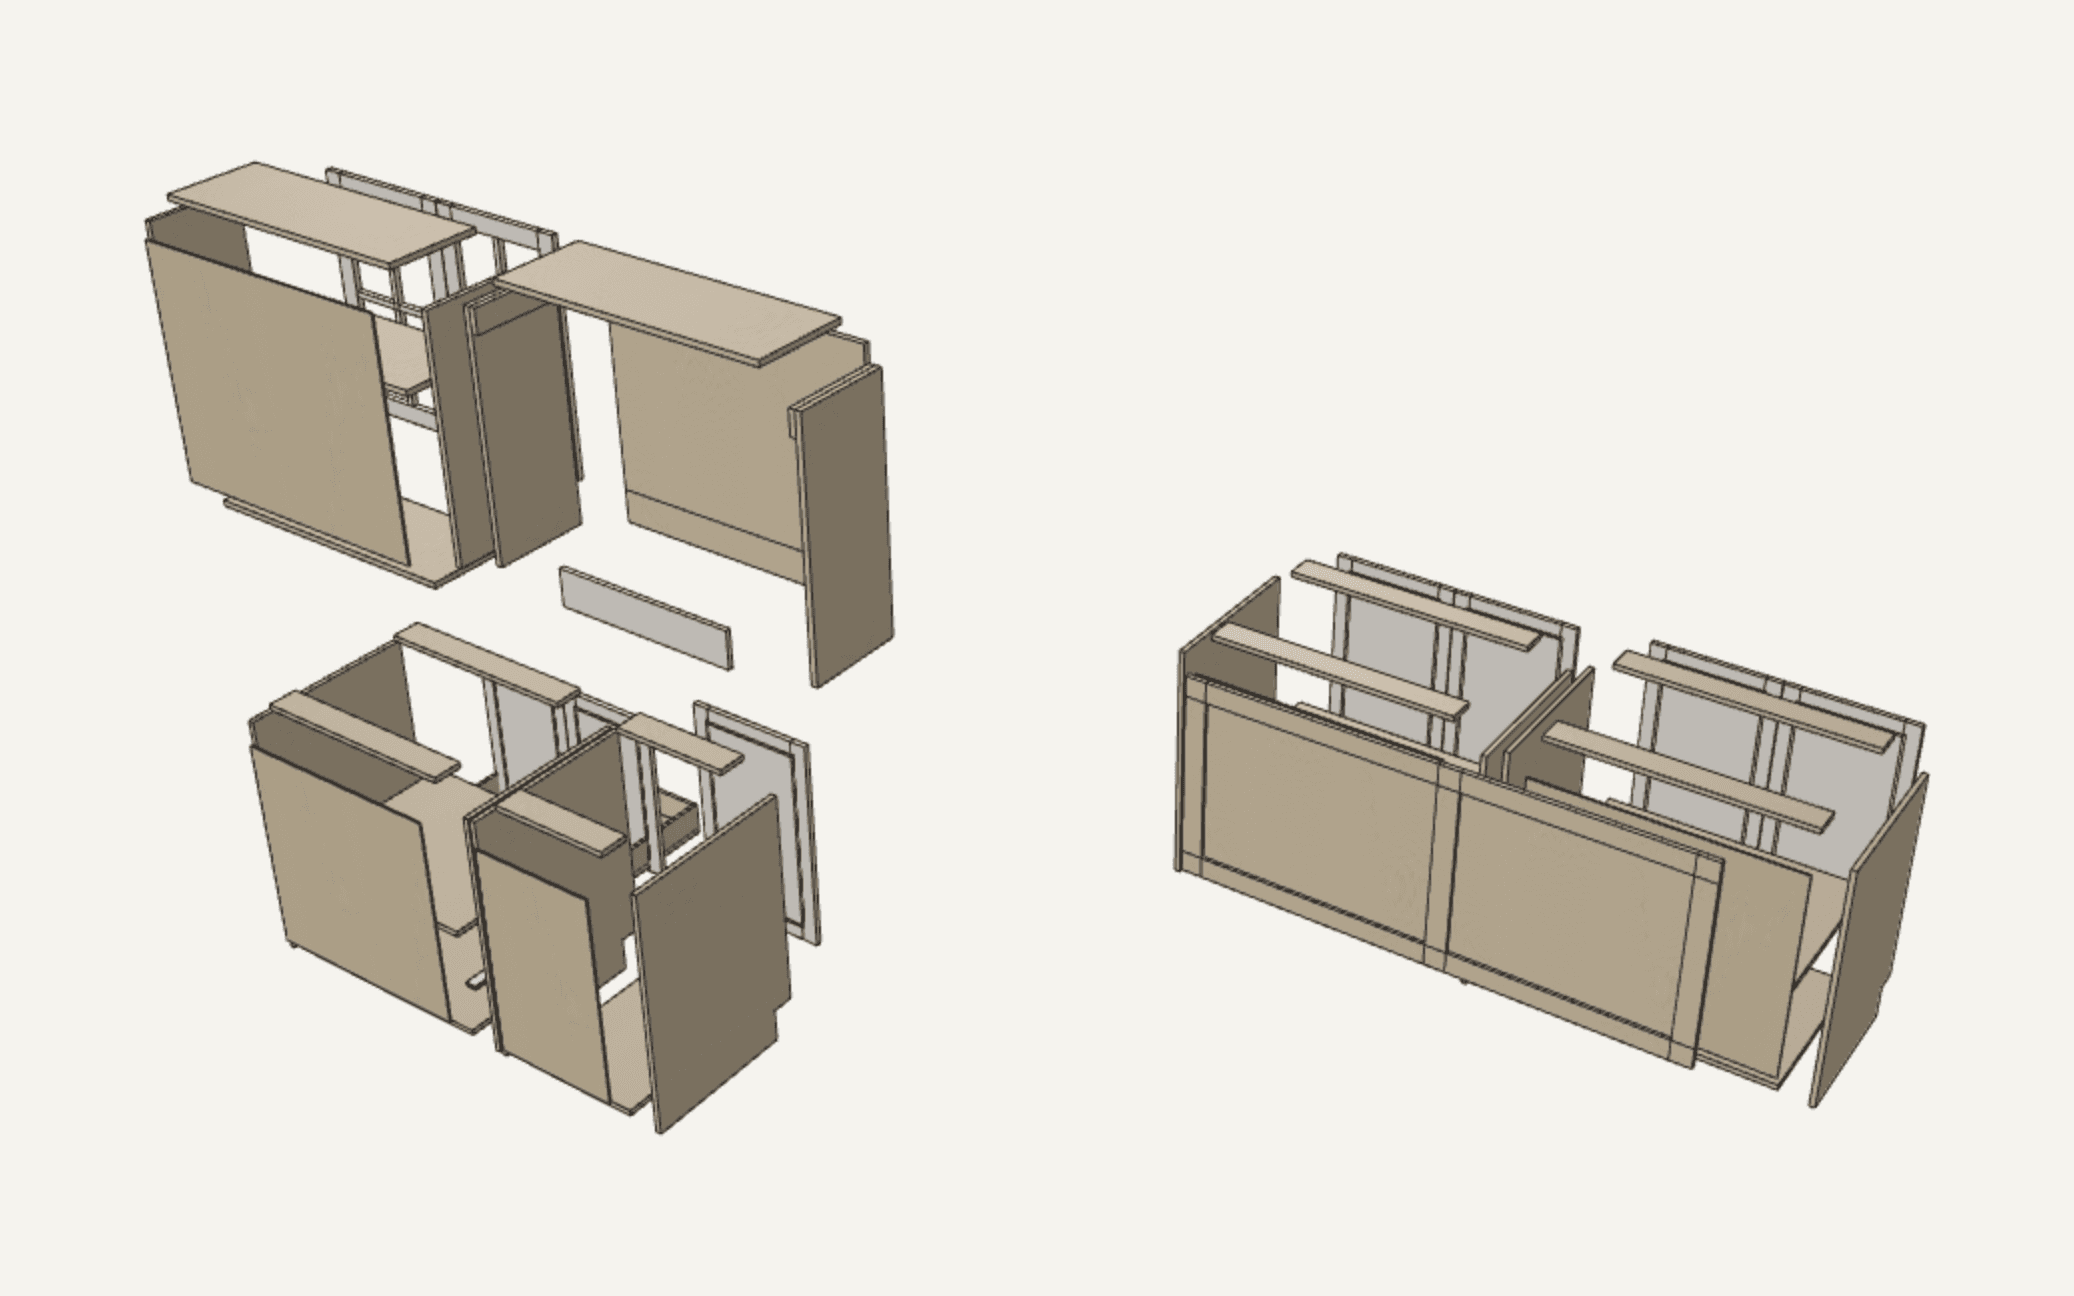
Show the customer a finished 3D room. Check construction in the carcass and exploded views. Dimension it on the plan and the elevations. Read the cut list without leaving the designer.
Start from a sample room
An empty room offers eight samples to start from: an L-shaped kitchen, a galley kitchen, a kitchen with an island, an inset kitchen, a double vanity, mudroom lockers, a laundry room and a reach-in closet. Each is a full design, not a picture, so you can resize it, restyle it and quote it.
Open the sample shop packs to see what each one prints for the shop.
Built the way your shop builds
Every design builds from a construction profile: frameless with confirmat or screw joinery, frameless with flush inset fronts, or a traditional face frame with inset doors. Copy a built-in profile and change its values to match how your shop joins a box, sizes its toe kick and sets its reveals.
A design keeps the profile version it was quoted with, so editing your profile later never changes a job you already sold. Not sure which to offer? Read face-frame vs frameless cabinets.
- Six built-in profiles, plus your own copies
- Integrated or ladder-base toe kicks
- Profile versions, so quoted designs never shift
The real room, measured
Set the room’s width, depth and ceiling height, then place windows, doors and obstructions where they are on site. Record field measurements against the room so the shop knows the numbers came from a tape, not a guess. Runs fit around openings and appliances, and uppers can stack or run to the ceiling.
Let homeowners start the design
Put a simpler homeowner designer on your own website. A homeowner picks a sample layout, changes the size, door style, finish and pulls, and sends it to you. It arrives on your Projects board as a new lead with the design attached, ready to open in the full designer and quote. You choose whether homeowners see a price range.
Saved as you go
The designer saves a moment after each change and keeps 50 steps of undo. Keyboard shortcuts change widths in 3″ steps, move and duplicate cabinets and flip hinges. It runs in a web browser on a Mac or a PC, with nothing to install.
What the designer covers
- Construction
- Frameless in full overlay or flush inset; face-frame with inset doors
- Rooms
- Kitchens, islands, vanities, laundry rooms, mudrooms, closets
- Door styles
- Slab, shaker, skinny shaker, beaded shaker, raised panel, cathedral raised panel, applied molding, beadboard, louvered
- Fronts
- Paint-grade and stain-grade solid, red oak, white oak, walnut, TFL, HPL, high-gloss acrylic, thermofoil
- Hardware
- Cup hinges placed from the hardware catalog; drawn, selectable pulls
- Trim
- Crown, light rail, scribe, toe-kick skins, base shoe, applied end panels, corbels, valances, waterfall ends
- Countertops
- Edge profiles, backsplashes and sink cutouts
- Views
- 3D finished, carcass and exploded; plan; plan sheet; elevations; cut list
Questions
No. Every change the assistant can make, you can make by hand: add, move, resize and delete cabinets, set the room size and openings, and change styles. The assistant is there when describing a change is faster than drawing it.
Both. Frameless cabinets with full-overlay or flush inset fronts, and face-frame cabinets with inset doors. Face-frame overlay is not offered yet. The construction profile drives the parts, the hinges and the cut list.
Yes. Your first login opens a sample kitchen you can quote end to end, and the designer offers sample rooms to start from or an empty room to build by hand.
Yes. Add the homeowner designer to your site with an embed code. Homeowners change the layout size and the style, then send the design to you as a lead. They cannot change the construction profile or box material.
Yes. CabinetBuilder.ai runs in a web browser on a Mac or a PC. There is nothing to install.